


Have you ever sat at the far end of a newly renovated boardroom, squinting to read numbers on a presentation slide, wondering why a high-investment fit-out feels so frustrating to use or why remote participants barely ever chime in if not actively asked for their input?
You are not alone. As hybrid collaboration becomes the standard operating rhythm for global enterprises, meeting rooms can no longer be just four walls and a screen. They are communication hubs where in-person team members and remote colleagues need to collaborate on equal footing. Yet, one of the most common mistakes in workplace design is choosing a display size based on guesswork, room aesthetics, or whatever panel happened to be in stock.
When a screen is too small, people lean forward, strain their eyes, and tune out. When it is poorly positioned, it throws off the room’s entire geometry, forcing attendees to look away from the cameras and disconnect from remote participants.
So, how big should a meeting room display actually be? How do facility managers, corporate real estate leads, and architects design spaces that remain functional, comfortable, and valuable for years to come?
The Quick Answer
If you need a fast, defensible baseline for your spatial planning, modern AV industry standards dictate that screen size must be determined by the distance to the farthest seated participant and the specific task at hand:
- For General Meetings (Slides & Video): The farthest viewer should sit no more than 6 times the display’s image height away (a 6:1 ratio).
- For Detailed Work (Spreadsheets & Schematics): The farthest viewer must sit no more than 4 times the display’s image height away (a 4:1 ratio).
For example: In a standard meeting room where the farthest participant sits 4 meters (13 feet) from the wall, you need a minimum 65-inch display for basic presentations. Still, an 86-inch display is needed to comfortably read detailed data.
Read on to discover the exact mathematical guidelines, why dual-screen setups are being retired, and how to future-proof your enterprise architecture.
Defining Purpose and Real Room Capacity
The foundational step in spatial planning is to define the room’s core purpose. A space meant for quick agile standup meetings has completely different visual requirements than a formal boardroom designed for quarterly financial reviews. This is exactly why identifying the intended use cases before selecting hardware is critical for long-term success.
Furthermore, planners must calculate the room’s true human capacity. It is not just about counting the chairs around the table. Facility managers must account for people standing in the back during an overflow presentation. If a room designed for eight seated participants frequently hosts fifteen people during an all-hands update, the display size and viewing angles must accommodate the person standing in the farthest corner, not just the executive in the best seat.
Beyond the Old Rules: The Science of Screen Sizing
For years, AV installations relied on crude rules of thumb. Integrators would eyeball the room depth, multiply it by a static number, and mount a standard 55-inch or 65-inch television on the front wall.
In a world of low-resolution presentation slides with massive bullet points, that approach barely passed. Today, enterprise teams are simultaneously sharing dense spreadsheets, high-resolution architectural schematics, financial dashboards, and multi-window video collaboration layouts. When high-resolution 4K content is compressed onto an undersized display, text shrinks, visual clarity collapses, and cognitive fatigue increases. Ergonomic research on visual display units has also linked poor visual ergonomics and undersized character rendering with reduced self-rated productivity.

To eliminate guesswork, modern spatial design relies on the AVIXA DISCAS standard (Display Image Size for 2D Content in Audiovisual Systems). Instead of arbitrary heuristics, DISCAS calculates the required display dimensions based on human visual acuity, room depth, and the specific cognitive task taking place in that room.
The standard defines two primary viewing categories:
- Basic Decision Making (BDM): Geared toward general presentation viewing, large text headlines, and identifying faces on a video call. Under BDM rules, the farthest-seated viewer should be no more than 6 times the image height from the screen (a 6:1 ratio).
- Analytical Decision Making (ADM): Geared toward detailed work, such as reviewing complex spreadsheets, code, CAD drawings, and technical documentation. Because discerning minute details requires greater visual acuity, the farthest viewer must sit no more than four times the image height away (a 4:1 ratio).
Practical Sizing Guidelines by Room Depth
To translate mathematical acuity formulas into architectural blueprints, consider the distance between the primary screen and the person seated farthest away:
Room Depth (Distance to Farthest Viewer) | General Use Requirement (BDM – 6:1 Ratio) | Detailed / Analytical Requirement (ADM – 4:1 Ratio) |
3 Meters (~10 Feet) | 55-inch Display | 65-inch Display |
4 Meters (~13 Feet) | 65-inch Display | 86-inch Display |
5 Meters (~16 Feet) | 75-inch Display | 98-inch to 100-inch Display |
6 Meters (~20 Feet) | 86-inch Display | 110-inch Display or Dual Displays |
7+ Meters (>23 Feet) | 98-inch+ Display | Seamless Direct-View LED (dvLED) Wall |
Ergonomic Placement and Viewing Angles
Size is only half the equation; placement completes it.
To prevent neck strain, the closest participant should never be seated closer than the overall width of the display. Furthermore, the top edge of the active screen area should sit no higher than 30 degrees above the seated eye level of viewers in the front row.
Horizontally, all seated participants should fall within a 45-degree cone from the display’s centerline. Pushing chairs outside this visual cone degrades contrast, distorts perspective, and forces unnatural neck rotation throughout long working sessions.
Strategic Placement of Secondary Displays
When we think of meeting room screens, we naturally picture the main display at the front of the room. However, large or complex rooms require multiple screens distributed strategically to keep everyone engaged and maintain a seamless flow of information.
Integrating secondary repeater screens on side walls ensures participants do not have to turn their heads awkwardly. Adding a confidence monitor at the back of the room allows the presenter to see their slides and the remote audience without turning their back on the in-person attendees. Additionally, small digital signage panels placed outside the door are essential for displaying real-time room-booking status and preventing unwanted interruptions.
Designing for Transformable Spaces
Modern enterprise spaces are often fluid, transforming from a traditional presentation theater to an open floor workshop within minutes. In these dynamic environments, static wall-mounted displays are not always the right answer, as screen positioning must adapt to shifting seating arrangements.
For non-presentation purposes, like a creative brainstorming session, displays might need to disappear entirely to avoid distraction. This is where modern mobile screens and versatile motorized carts become invaluable. Mobile AV solutions can be rolled into the optimal viewing position for a specific task and easily stored away when the room reverts to an open format, preserving the flexibility of the architecture.
Form Factors: Single Ultra-Wide vs. Dual Displays
For years, the standard remedy for crowded meetings was hanging two standard 16:9 displays side by side: one for shared content, one for remote faces. While functional, dual-screen setups create a noticeable ergonomic flaw: a physical black bezel cutting directly down the center of the room’s visual focal point.
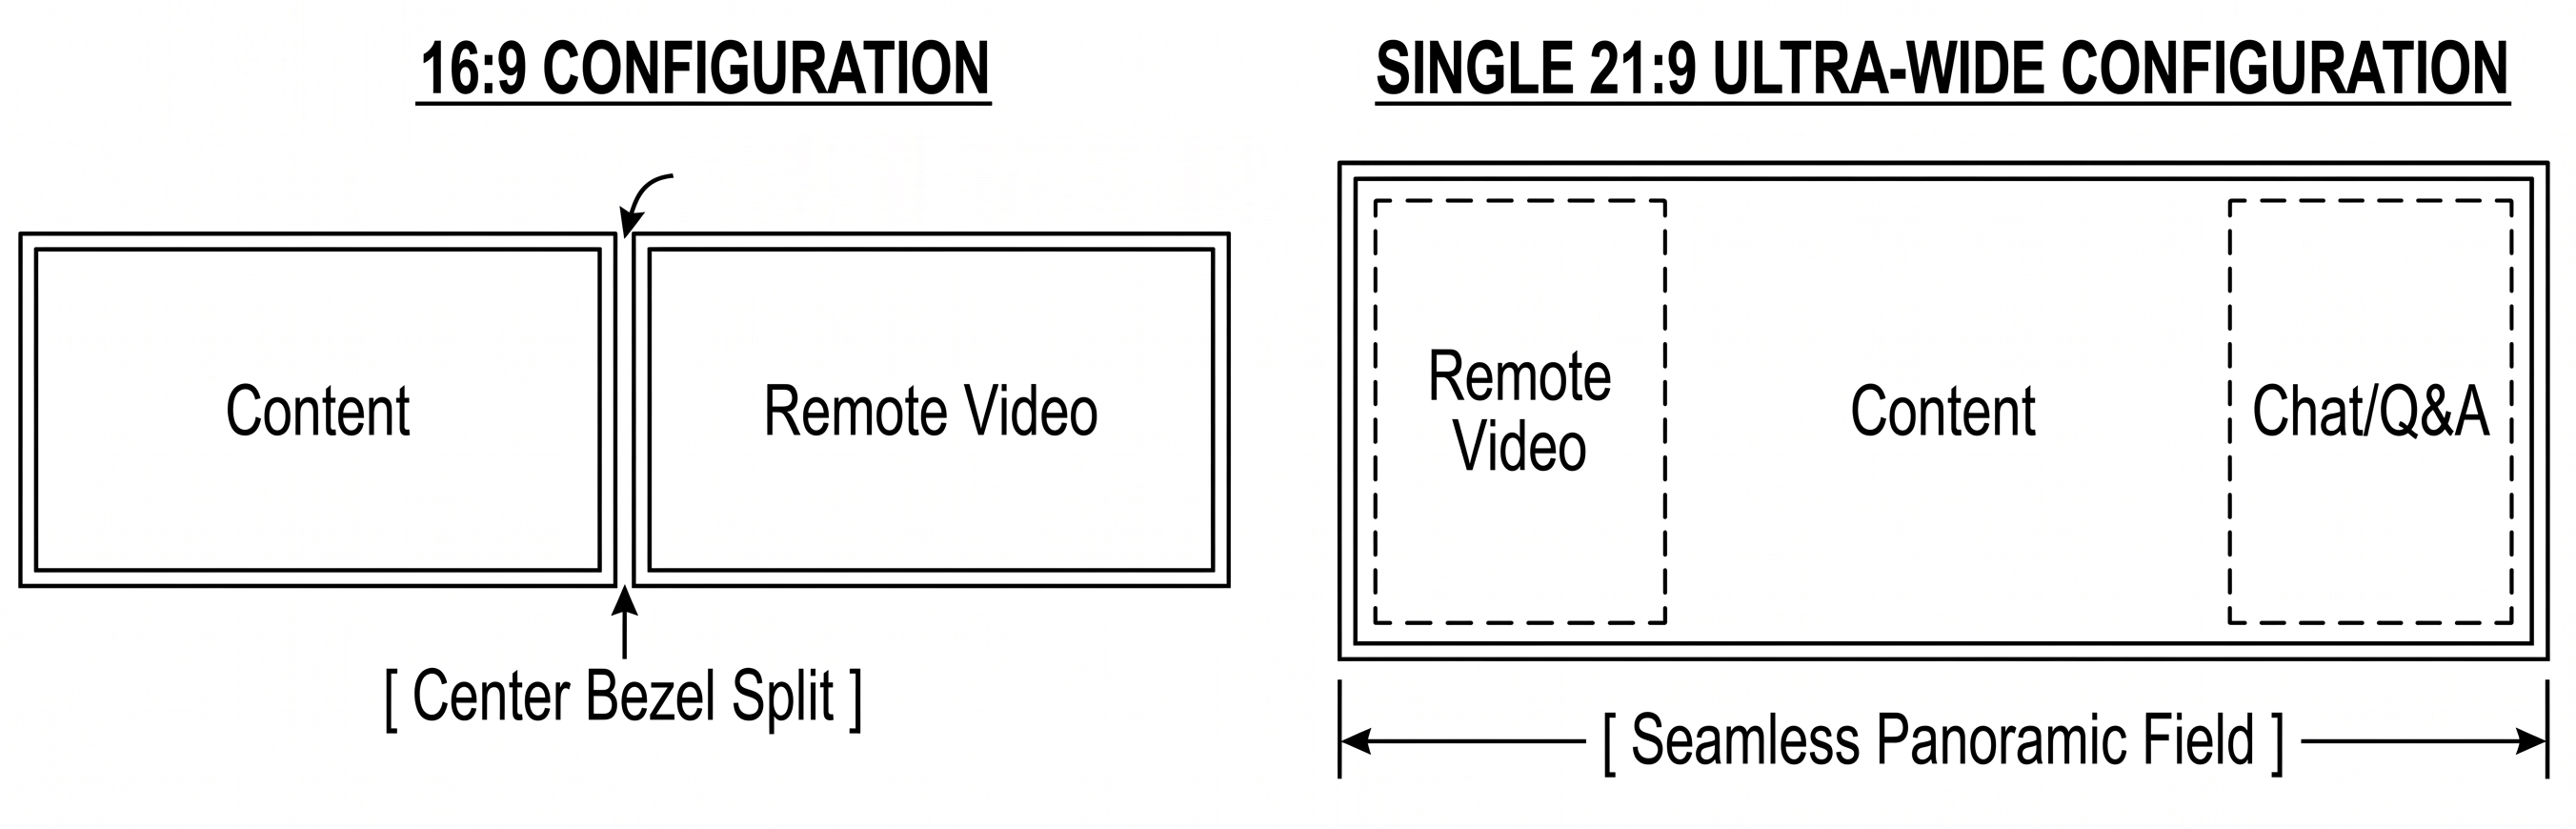
Human vision relies on rapid eye movements called saccades to scan across information. A physical bezel splitting the room’s visual focal point can interrupt that scanning pattern, requiring extra head movement and increasing the effort needed to interpret information across two separate displays.
This is why single 21:9 ultra-wide displays have become a leading standard for modern collaborative spaces.
- Seamless Panoramic Layouts: A 21:9 screen delivers a continuous horizontal canvas, allowing unified collaboration platforms to position remote participants side by side along the lower baseline while keeping presentation content centered at a natural eye level.
- Reduced Neck Strain: By consolidating secondary elements (such as meeting chats, raised hands, and notes) into the user’s peripheral vision, participants maintain a comfortable forward posture.
- Dedicated Task Separation: While dual displays still offer utility for specialized operations like dual-stream financial terminals or dedicated monitoring consoles, single ultra-wide panels provide superior ergonomics for hybrid meeting rooms.
The 2026 Standard for Large Spaces: Modular Multi-Panel Walls
When room depth exceeds seven meters, like in large boardrooms, all-hands training spaces, or auditorium-style environments, traditional flat-panel glass displays hit a physical ceiling. Have you ever tried fitting a massive 110-inch glass screen into a standard corporate elevator or maneuvering it through a narrow stairwell? It is an architectural and logistical nightmare.
This is why, for many large-scale enterprise environments, Direct-View LED (dvLED) and MicroLED modular walls have become a strong alternative to oversized flat panels. Instead of relying on a single massive, fragile monolithic screen, these walls are constructed from smaller, bezel-less panels that tile together. The result is a seamless digital canvas that can be adapted to demanding room dimensions and architectural requirements.
Beyond solving the immediate logistics of building delivery, modular screen walls can also simplify long-term service. Instead of replacing one oversized display when a component fails, service teams can often replace or repair individual LED modules, depending on the wall system and service model. This can reduce downtime and support a longer technology lifecycle for large, high-value collaboration spaces.
Why Consumer Screens Fail in Enterprise Architecture
It can be tempting for project teams to trim fit-out budgets by purchasing large consumer televisions from retail suppliers. On paper, a 75-inch consumer screen looks similar to a 75-inch commercial display, but the underlying engineering is fundamentally different.
Enterprise meeting spaces frequently incorporate floor-to-ceiling glass walls, architectural lighting, and direct sunlight. Consumer panels typically offer lower peak brightness and glossy glass finishes that act like mirrors under bright office lighting. Commercial enterprise displays are designed for these environments with higher luminance, matte or anti-glare surface treatments, stronger thermal design, longer operating duty cycles, and commercial warranties.
Feature | Consumer Displays | Enterprise Commercial Displays |
Anti-Glare Surface | Often glossy and more reflective | Often matte, anti-glare, or higher-haze |
Operating Duty Cycle | Typically not designed for extended commercial runtime | Commonly rated for extended or continuous operation |
Chassis & Thermal Profile | Varies by model; often optimized for home settings | Often slimmer, serviceable, and integration-friendly |
Commercial Warranty | May be restricted or excluded for commercial use | Commercial warranty options and support programs |
From a facilities and building-compliance perspective, commercial hardware is generally better suited to enterprise environments. Professional displays are engineered for longer operating windows, stronger thermal management, integration with device-monitoring platforms, and warranty models that align with workplace use. Depending on the building and installation context, slimmer commercial display profiles can also help simplify accessibility and wall-protrusion considerations.
Holistic Spatial Design: Camera Geometry and Acoustic Equity
A display does not exist in a vacuum. To preserve the long-term value of a room, the screen, table shape, camera placement, and room acoustics must operate as an interconnected system.
Rethinking the Bowling Alley Layout
The traditional conference room design, a long, rectangular table where attendees look across at each other while peering sideways at a distant front display, severely hinders hybrid collaboration. Remote participants end up looking at the side of people’s heads or an unflattering downward angle from a ceiling camera.

Modern spatial planning replaces this setup with curved, V-shaped, or bow-tie table designs. These geometries naturally face every in-room participant toward both the screen and the camera cluster. Mounting camera arrays at seated eye level (between 1.1 and 1.5 meters from finished floor level) establishes a direct, natural sightline. When remote team members appear on screen at eye level and life size, visual equity is restored.
Camera Layouts for Hybrid Equity
A massive display means very little if the people calling in from home feel like second-class participants. To deliver the best experience for all remote joiners, the physical camera layout must be intentional and designed for absolute inclusion.
Relying on a single front-facing camera often fails to capture the nuances of a crowded room. Leading room systems now use multi-lens arrays, speaker tracking, and edge AI framing to select more natural camera views, provide active-speaker shots, and improve remote participants’ understanding of the room. This design direction also responds to Stanford research on video conferencing fatigue, and the growing need for secure, manageable device ecosystems such as the Microsoft Device Ecosystem Platform (MDEP).
Protecting Credibility with Acoustic Design
Visual ergonomics gets people to look at the screen, but audio quality determines whether they can be understood.
Psychological research by Newman and Schwarz demonstrated that poor, muffled, or reverberant audio can lead listeners to evaluate a speaker and their message less favorably. When audio requires effort to decode, cognitive fatigue increases, retention can suffer, and the credibility of remote contributors may be weakened. A related PubMed-indexed study on sound and credibility reports similar findings.
Workplace architects can address this by combining acoustic treatment with intelligent audio pickup:
- Absorb, Block, and Cover (The ABC Strategy): Integrate sound-absorptive wall panels and acoustic ceiling tiles to eliminate flutter echoes from glass and concrete.
- Beamforming Ceiling Microphones: Instead of cluttering tables with boundary microphones that pick up laptop typing and paper rustling, deploy overhead beamforming arrays. These systems create focused audio zones that isolate active speakers while using digital signal processing to remove room reverberation.
- Spatial Audio Alignment: Aligning the perceived direction of a speaker’s voice with their physical location on an ultra-wide screen helps the human brain naturally separate overlapping speech.
Future-Proofing: Moving from Static Rooms to Managed Lifecycles
How do you ensure a meeting space designed today does not feel obsolete within two years?
The answer lies in shifting away from treating room fit-outs as isolated capital projects. Historically, organizations built rooms, walked away, and waited for components to break or age out. In modern enterprise environments, AV and unified communications operate as active IT workloads that require continuous management.

Eliminating the Phantom Booking Crisis
One of the largest hidden drains on real estate efficiency is the “phantom booking.” Workplace research and occupancy data show that a meaningful share of booked rooms can remain empty because employees reserve spaces in advance and forget to cancel when plans change.
Modern room architectures address this by linking room displays, intelligent occupancy sensors, and enterprise calendaring platforms. If a reserved room detects no physical occupants within an agreed grace period, the space can be released back into the enterprise pool and updated on floorplan signage or room-booking interfaces. This kind of automation restores usable office capacity without expanding the physical real estate footprint.
Standardizing with Global Consistency
When rolling out collaboration spaces across multiple regional offices, organizations frequently struggle with inconsistent user experiences and disjointed vendor contracts. A boardroom in New York might work completely differently from a huddle space in London or Singapore.
This is where planning in partnership with GPA delivers distinct value.
- Unified Global Standards: GPA establishes consistent, standardized room designs tailored to your enterprise workflows, ensuring every space behaves reliably no matter where your teams walk in.
- Managed Lifecycle Operations: Rather than managing disparate regional subcontractors, GPA provides a single global Master Service Agreement (MSA) with unified service level agreements, centralized monitoring, and proactive maintenance.
- Long-Term Agility: Standardized hardware ecosystems and cloud-connected management ensure firmware updates, security policies, and user interface enhancements deploy smoothly across your entire global footprint.